
A cluttered, overflowing warehouse does not just look messy; it costs you time, money, and peace of mind every single day. Whether you are storing personal belongings, business inventory, or equipment for a growing operation, running out of usable space is a sign that your layout needs rethinking, not necessarily more square footage. The good news is that smarter planning can unlock significant capacity from a space you already have.
This article walks through practical, real-world strategies to help you reclaim room and keep your storage working for you instead of against you.
Auditing Your Current Layout for Wasted Space
Before you move a single box, walk through your warehouse and honestly assess how the space is being used. Most facilities have dead zones near loading docks, oddly shaped corners, or aisles that are wider than they need to be. Taking measurements and photos helps you see patterns that are easy to miss when you are used to the space.
A simple audit often reveals that poor organization, not lack of square footage, is the real problem. Once you identify these gaps, you can start making decisions about shelving height, aisle width, and zoning that actually reflect how the space is used.
- Measure aisle widths against the equipment that actually uses them
- Note areas near entrances that collect clutter instead of active inventory
- Track how often certain zones are accessed versus left untouched
- Photograph the space monthly to spot recurring bottlenecks
Vertical Storage Solutions That Multiply Floor Capacity
One of the fastest ways to fix a small warehouse without expanding its footprint is to build upward instead of outward. Tall shelving units, mezzanine platforms, and stackable pallet racks can double or triple your usable storage without adding a single square foot to the building. This approach works especially well for facilities with high ceilings that are currently going unused.
Vertical solutions also improve organization because items can be grouped by frequency of use, with everyday items kept low and seasonal or slow-moving stock stored higher up. This reduces congestion at ground level and makes it easier for staff or family members to retrieve what they need quickly.
- Install adjustable shelving that can be reconfigured as needs change
- Use mezzanine levels for lightweight, less frequently accessed items
- Label vertical zones clearly so items are easy to locate
- Consider a narrow-aisle racking system to reclaim floor space
Zoning Strategies for Inventory, Equipment, and Overflow
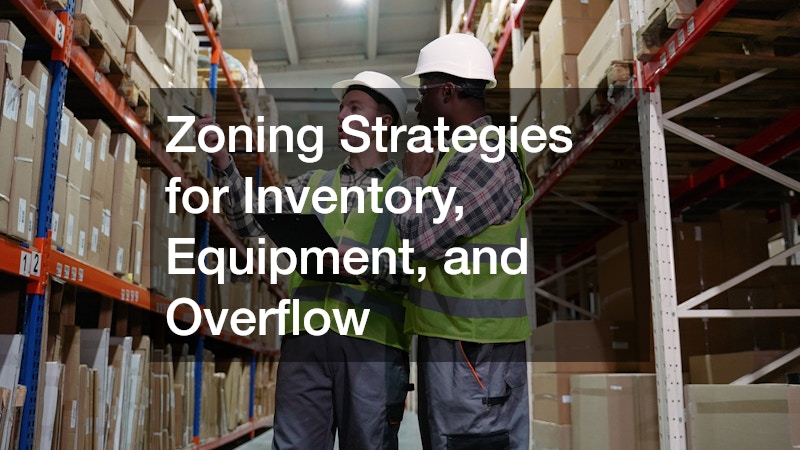
Dividing your warehouse into clear zones prevents the slow creep of disorganization that eventually leads to overcrowding. Assigning specific areas for receiving, active inventory, seasonal overflow, and equipment storage keeps everything predictable and easy to navigate. This is particularly useful for smaller facilities where every square foot has to earn its place.
Zoning also helps you spot when one category of goods is quietly taking over space meant for something else. If you notice equipment or pallets creeping into walkways, it is usually a sign that a zone has outgrown its boundary and needs to be resized or relocated.
- Mark zones with floor tape, signage, or color coding
- Keep fast-moving inventory near the front for quick turnover
- Reserve a defined overflow zone rather than letting it spread randomly
- Reassess zone sizes quarterly as inventory volume shifts
Supporting Facilities for Staff Comfort and Compliance
A warehouse is not just shelves and pallets; it is also a workplace, and planning for the people who use it matters just as much as planning for inventory. If your site lacks convenient restroom access, especially during renovations, seasonal staffing increases, or outdoor loading operations, a portable toilet can be a practical short-term or long-term solution that keeps workers comfortable without sacrificing storage space indoors. Many property owners overlook this detail until a compliance inspection or a busy season forces the issue.
Placing a portable toilet near loading docks or outdoor staging areas also means fewer foot-trips through the main storage floor, which reduces congestion and keeps aisles clear for equipment movement. This small addition to your site plan can meaningfully improve workflow without taking up valuable interior square footage.
- Position facilities near high-traffic outdoor work areas
- Schedule regular servicing to maintain cleanliness and compliance
- Use temporary units during renovations or seasonal expansions
- Keep pathways to facilities clear of stored materials
Loading Dock and Traffic Flow Improvements
A warehouse that feels cramped is often suffering from poor traffic flow rather than an actual shortage of storage space. When incoming and outgoing shipments cross paths, or when large vehicles cannot maneuver efficiently, congestion builds up quickly and spills into storage areas. This is especially true for operations that handle bulky or irregular loads, such as agricultural hauling, where trailers and equipment need generous turning radius and clear staging zones.
Rethinking your dock layout to separate inbound and outbound traffic can free up significant space that was previously used as a buffer for confusion. Even small changes, like designated waiting zones for trucks involved in agricultural hauling or clearer signage for drivers, can prevent bottlenecks from spreading into your main storage floor.
- Separate inbound and outbound dock doors when possible
- Create staging areas for oversized loads before they enter main storage
- Use signage to guide drivers unfamiliar with the site
- Schedule deliveries in windows to avoid dock overcrowding
Technology Tools for Ongoing Space Management
Even the best physical layout needs a system to keep it organized over time, and this is where simple technology tools make a real difference. Inventory management software, barcode scanning, and even basic spreadsheet tracking can help you see exactly what you have, where it is, and when it needs to move. This ongoing visibility prevents the slow buildup of clutter that leads right back to a space crunch.
These tools are especially valuable for smaller operations that cannot afford to guess when it comes to storage capacity. Regularly updated data lets you make proactive decisions about reorganization before space becomes a crisis rather than reacting after aisles are already blocked.
- Use barcode or QR tracking for high-turnover inventory
- Set alerts for zones approaching capacity
- Review inventory reports monthly to catch trends early
- Train staff on simple, consistent data entry habits
Fixing a cramped warehouse rarely requires more square footage, it requires a smarter approach to the space you already have. By auditing your layout, building vertically, zoning intentionally, and supporting the people and vehicles that keep operations moving, you can create real breathing room without a costly expansion. Start with one section of your facility, apply these strategies, and measure the difference before tackling the rest. Small, deliberate changes add up to a warehouse that finally works with you instead of against you.